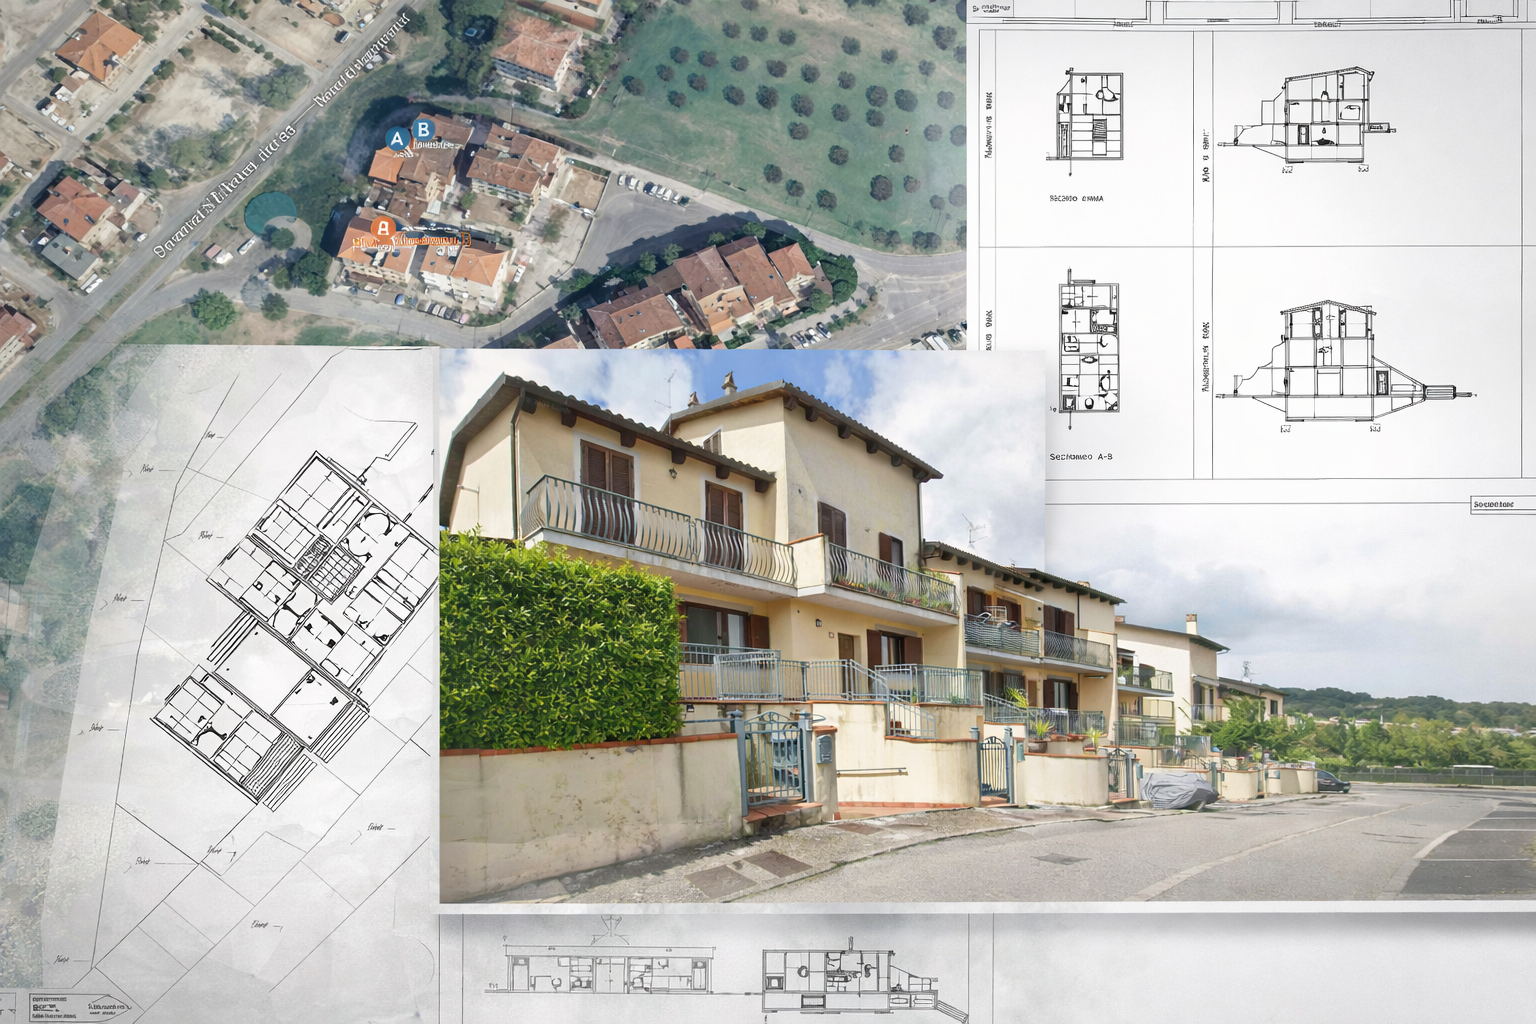
Multi-family Residential Complex – Masterplan and Urban Integration Study
The board summarizes the relationship between design and context through the integration of site plan, layout schemes, and built views.
The intervention interprets the morphology of the plot through an articulated linear configuration, enhancing the balance between private spaces and shared pathways, landscaped areas and road infrastructure.
The dialogue between technical drawings and real imagery highlights the consistency between the conceptual vision and the built outcome.