Urban Integration and Design Synthesis
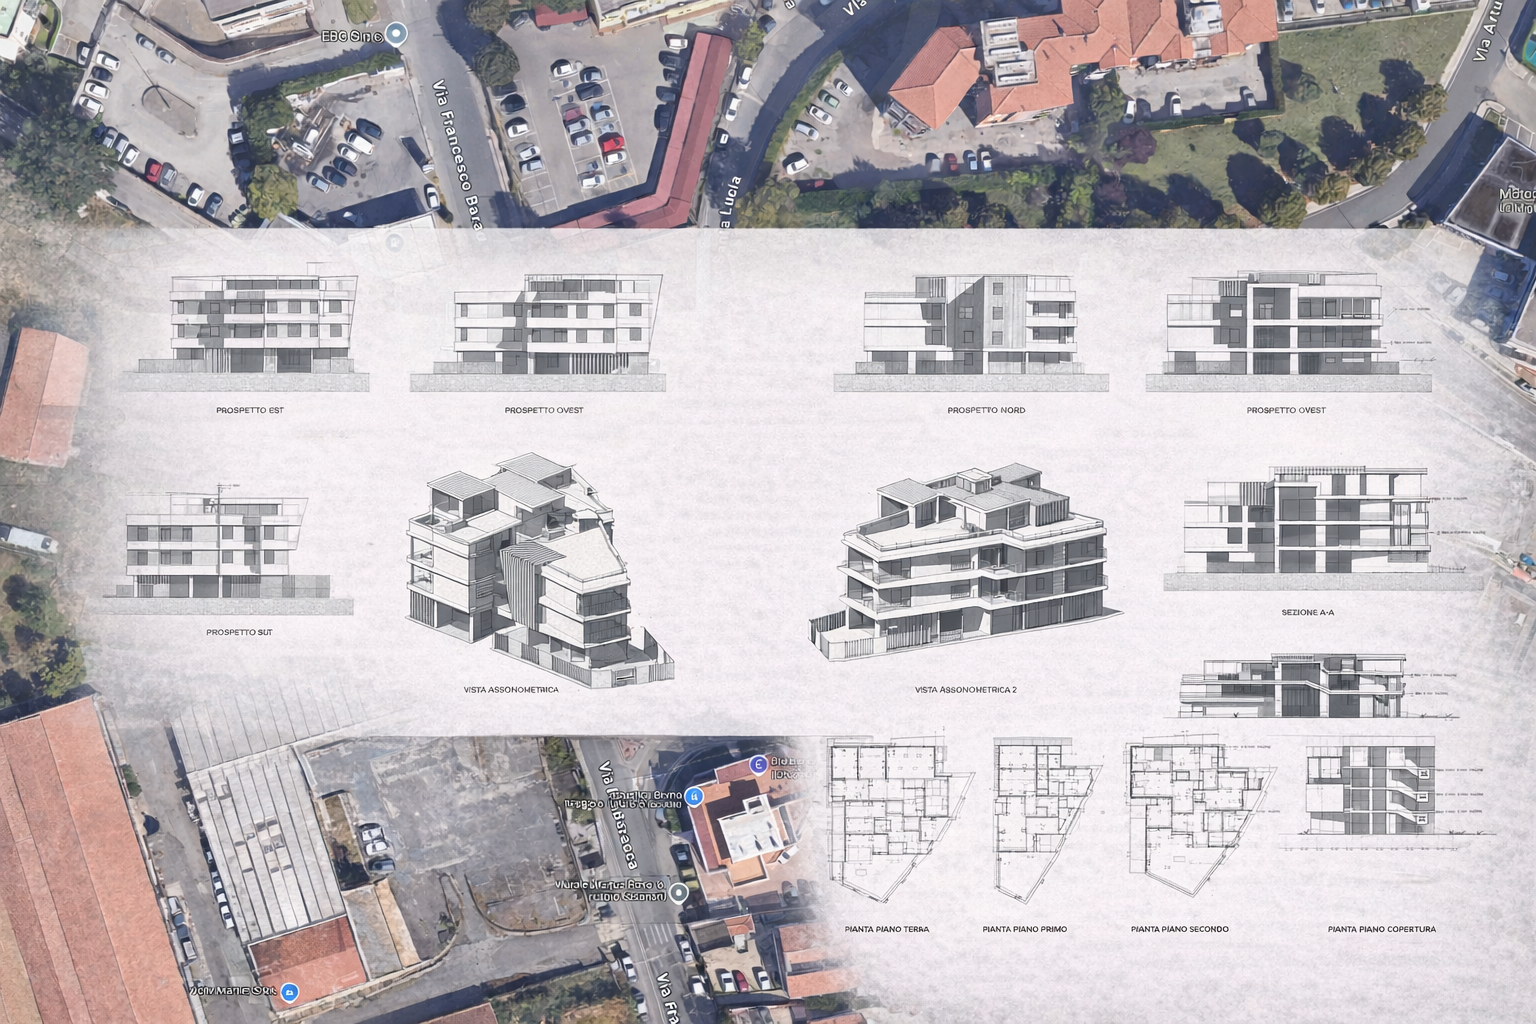
This board illustrates the integration of the new residential building within the urban context of Via Santa Barbara, overlaying architectural drawings – elevations, sections, axonometric views, and floor plans – onto the site’s aerial image. The composition highlights the relationship between architecture and city, connecting building form, spatial organization, and the surrounding public
realm.