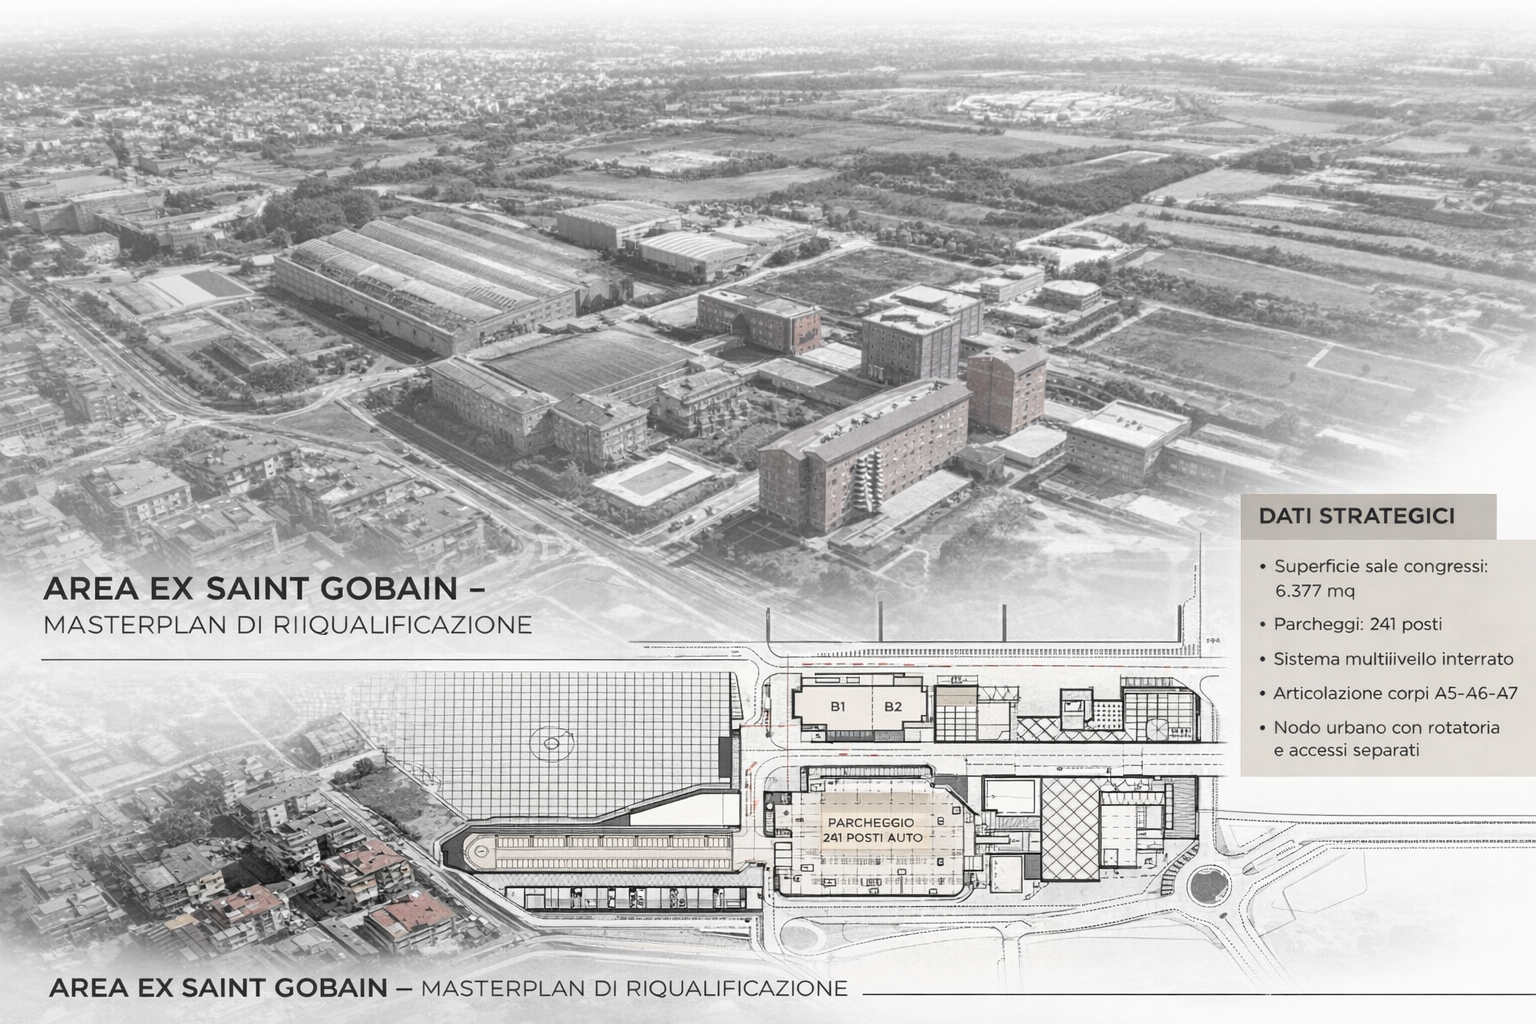
FORMER SAINT GOBAIN AREA – URBAN REGENERATION
MASTERPLAN
Redevelopment of a former industrial complex through traffic reorganization, controlled access redesign, and the integration of a multi-level underground parking system with 241 spaces. The project enhances the existing structures by introducing a 6,377 sqm
conference facility and strengthening the functional connection between the podium and tower buildings, creating a new urban node integrated with the surrounding road network.