


AVB Engineering


Build. Transform. Regenerate.
Architecture as an integrated process between design, technology, and territory.
From the scale of the building to the urban vision, every intervention is born to last over time and adapt to change, with an approach that combines construction experience, innovation, and design quality.
Technical profile and operational areas
Activity developed in the field of architectural, urban planning, and plant engineering design, with consolidated experience in the integrated management of the building process: feasibility studies, preliminary, final, and executive design, site management, safety coordination, testing, and technical-administrative validation.
The methodological approach is based on a multidisciplinary vision that integrates architectural, infrastructural, and energy design, with particular attention to technological innovation and construction quality.
Among the main assignments are the design and site management of residential complexes and subdivisions with significant interventions such as residential centers up to 0 and large-scale urban operations.
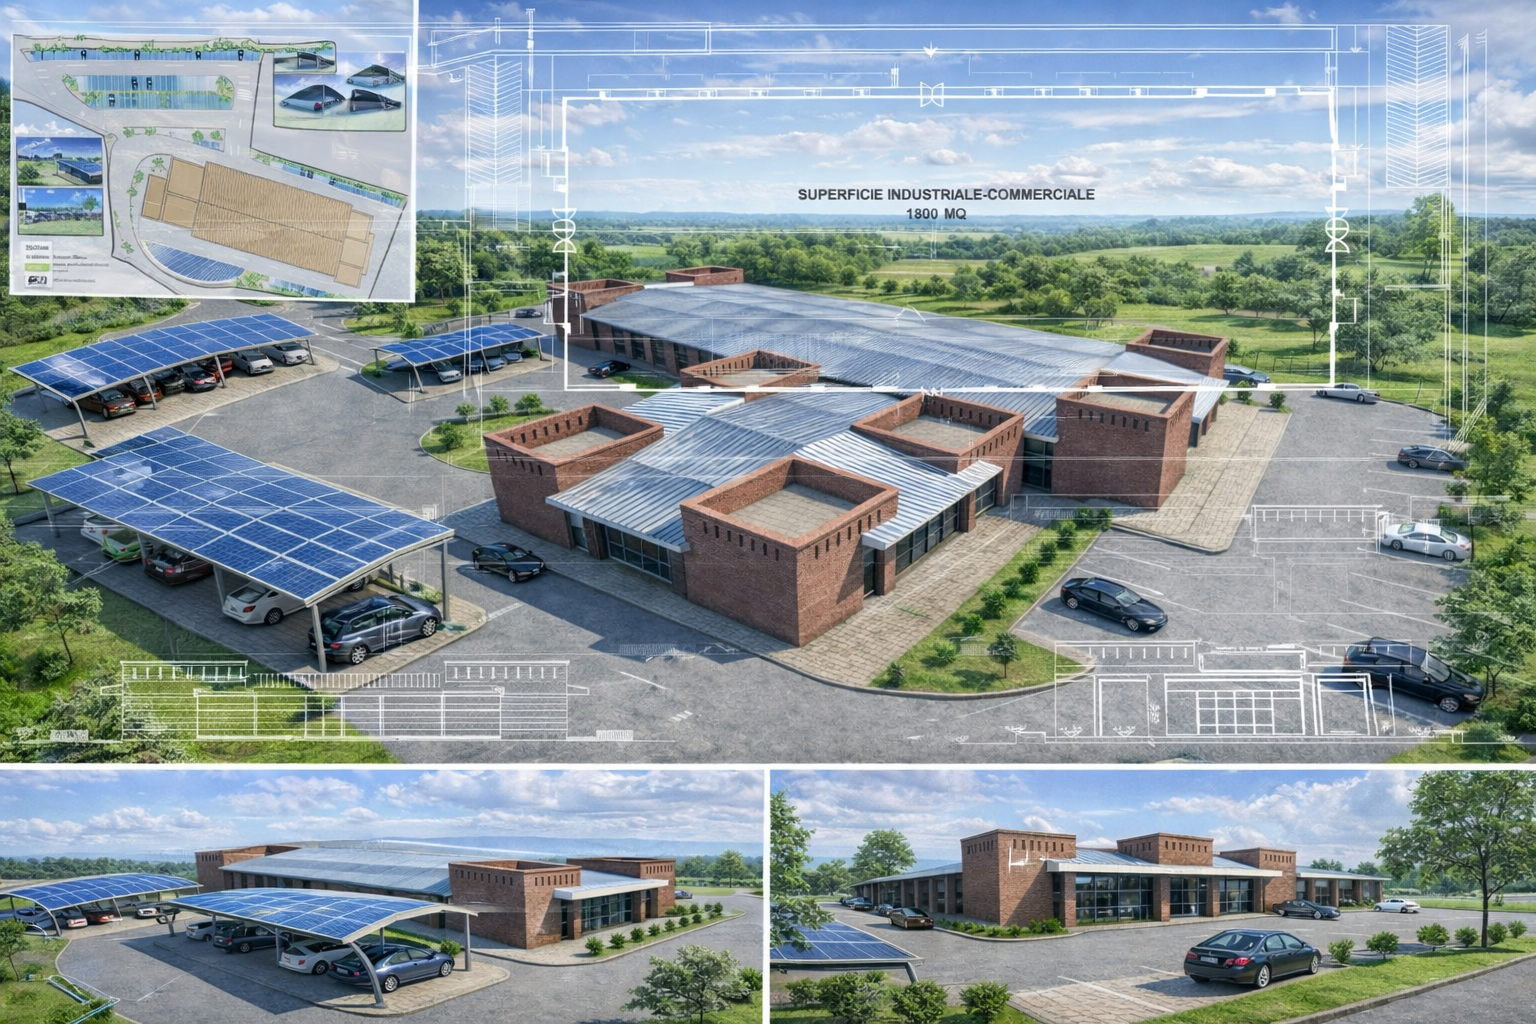
The activity also includes projects for resorts, office and commercial buildings, specialized retail, and production spaces, supported by public assignments related to urban plans, PRG variants, mobility infrastructures, and automation systems for parking and urban traffic.
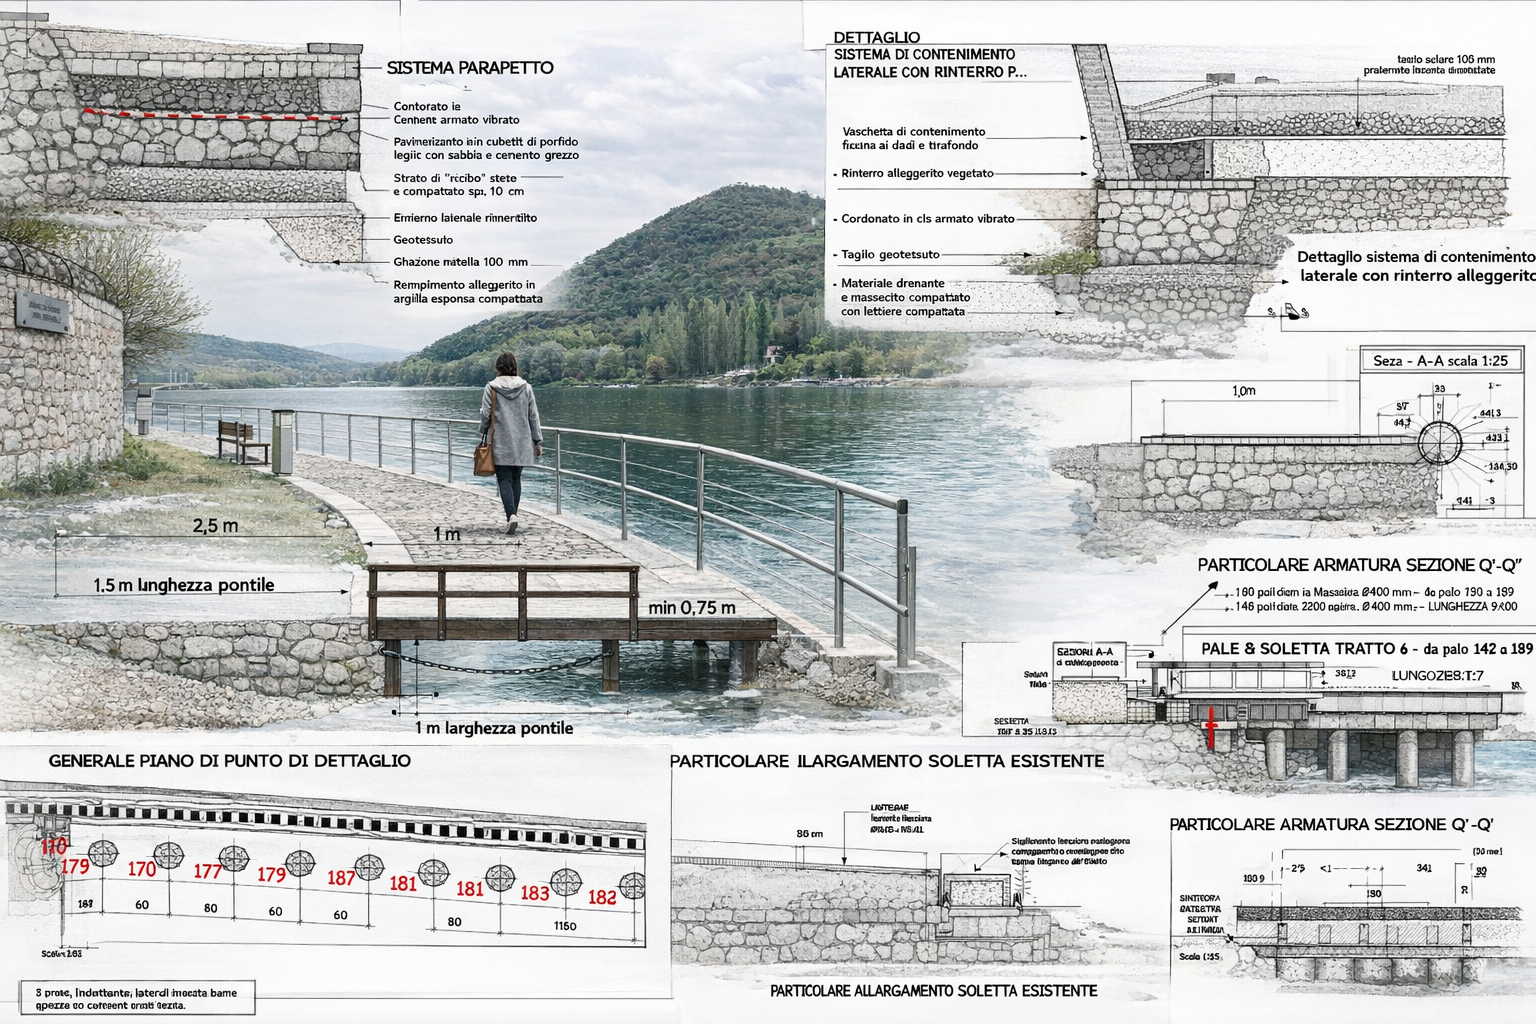
In the field of public and environmental works, interventions have been developed for territorial consolidation and landscape redevelopment, including stabilization works for water basins and landslide slopes.
This includes technical consulting for national entities and companies, design of energy plants and infrastructures, and numerous energy redevelopment interventions on existing residential buildings, using digital tools and BIM methodologies, configuring an approach oriented towards the efficiency of the construction process and the sustainable transformation of the territory.
Technical profile and operational areas
Activity developed in the field of architectural, urban planning, and plant engineering design, with consolidated experience in the integrated management of the building process: feasibility studies, preliminary, final, and executive design, site management, safety coordination, testing, and technical-administrative validation.
The methodological approach is based on a multidisciplinary vision that integrates architectural, infrastructural, and energy design, with particular attention to technological innovation and construction quality.
Among the main assignments are the design and site management of residential complexes and subdivisions with significant interventions such as residential centers up to 0 and large-scale urban operations.
The activity also includes projects for resorts, office and commercial buildings, specialized retail, and production spaces, supported by public assignments related to urban plans, PRG variants, mobility infrastructures, and automation systems for parking and urban traffic.
In the field of public and environmental works, interventions have been developed for territorial consolidation and landscape redevelopment, including stabilization works for water basins and landslide slopes.
This includes technical consulting for national entities and companies, design of energy plants and infrastructures, and numerous energy redevelopment interventions on existing residential buildings, using digital tools and BIM methodologies, configuring an approach oriented towards the efficiency of the construction process and the sustainable transformation of the territory.
Architecture as a constructed vision
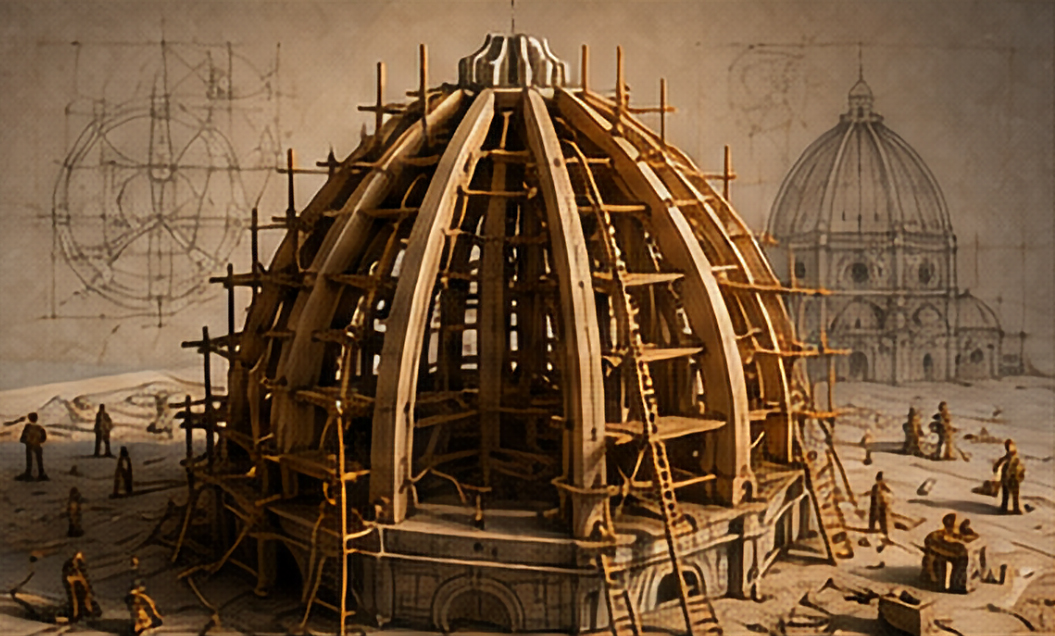
Every project is born from a delicate balance between memory and future.
The experience gained over more than two decades of professional activity spans residences, urban spaces, infrastructures, and regeneration interventions, with an approach that combines technical rigor and design sensitivity. From the scale of construction detail to the complexity of territorial transformations, the work develops as a continuous dialogue between form, function, and context.
An essential, contemporary architecture, rooted in design tradition and projected towards the future evolutions of building.
RESIDENTIAL & MIXED USE
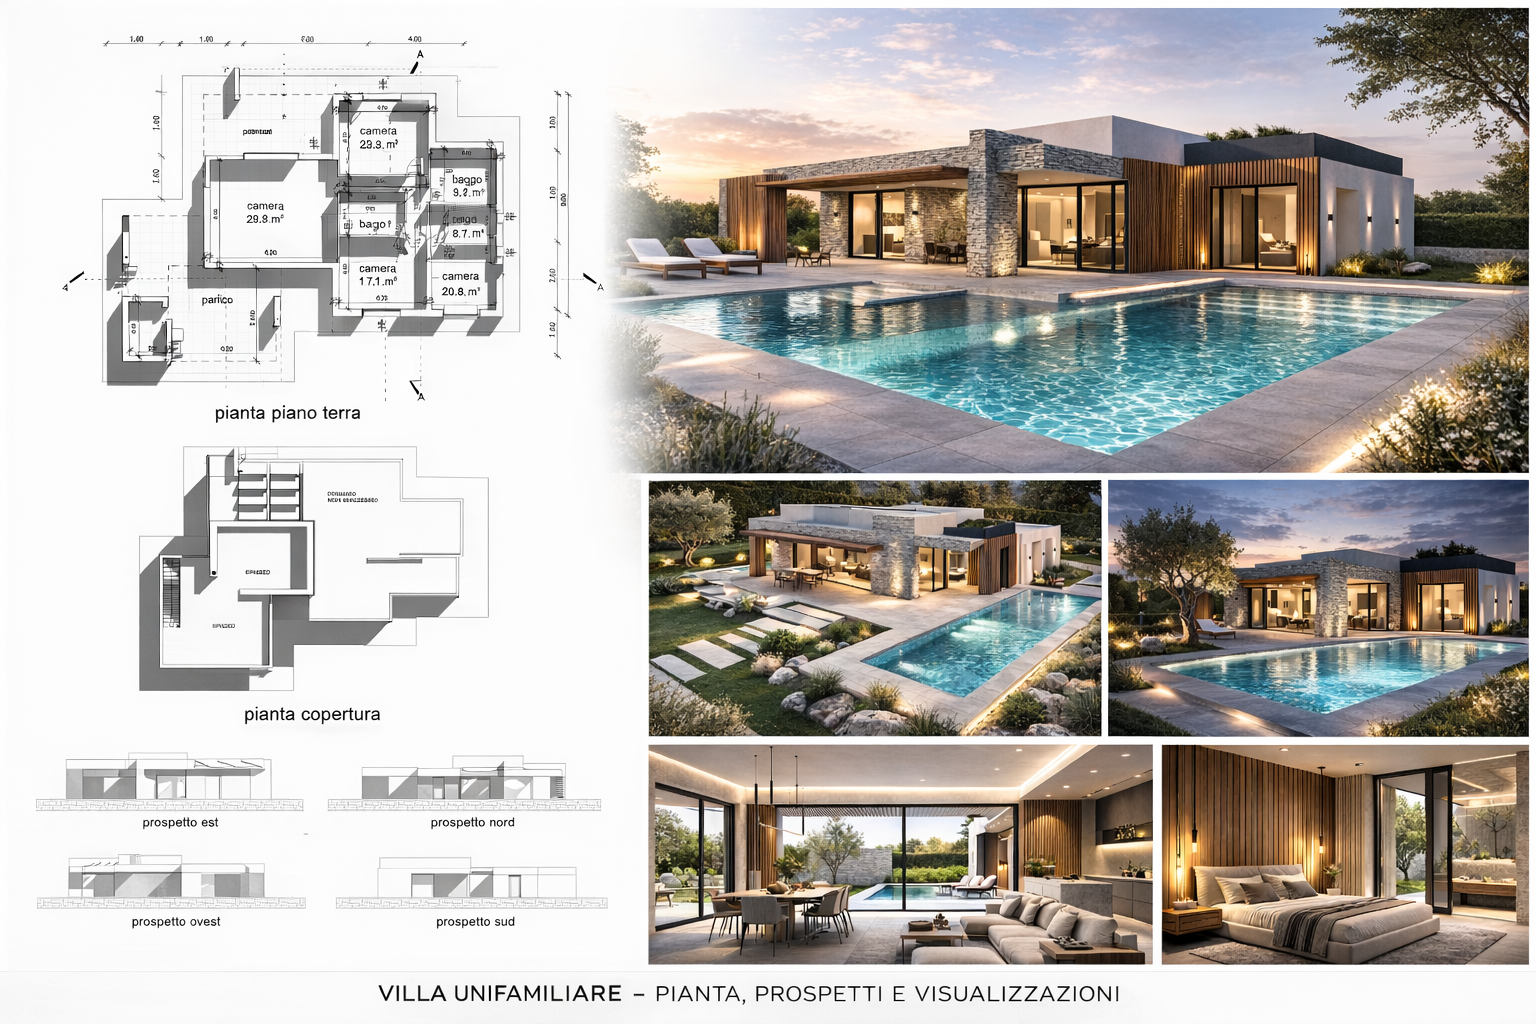
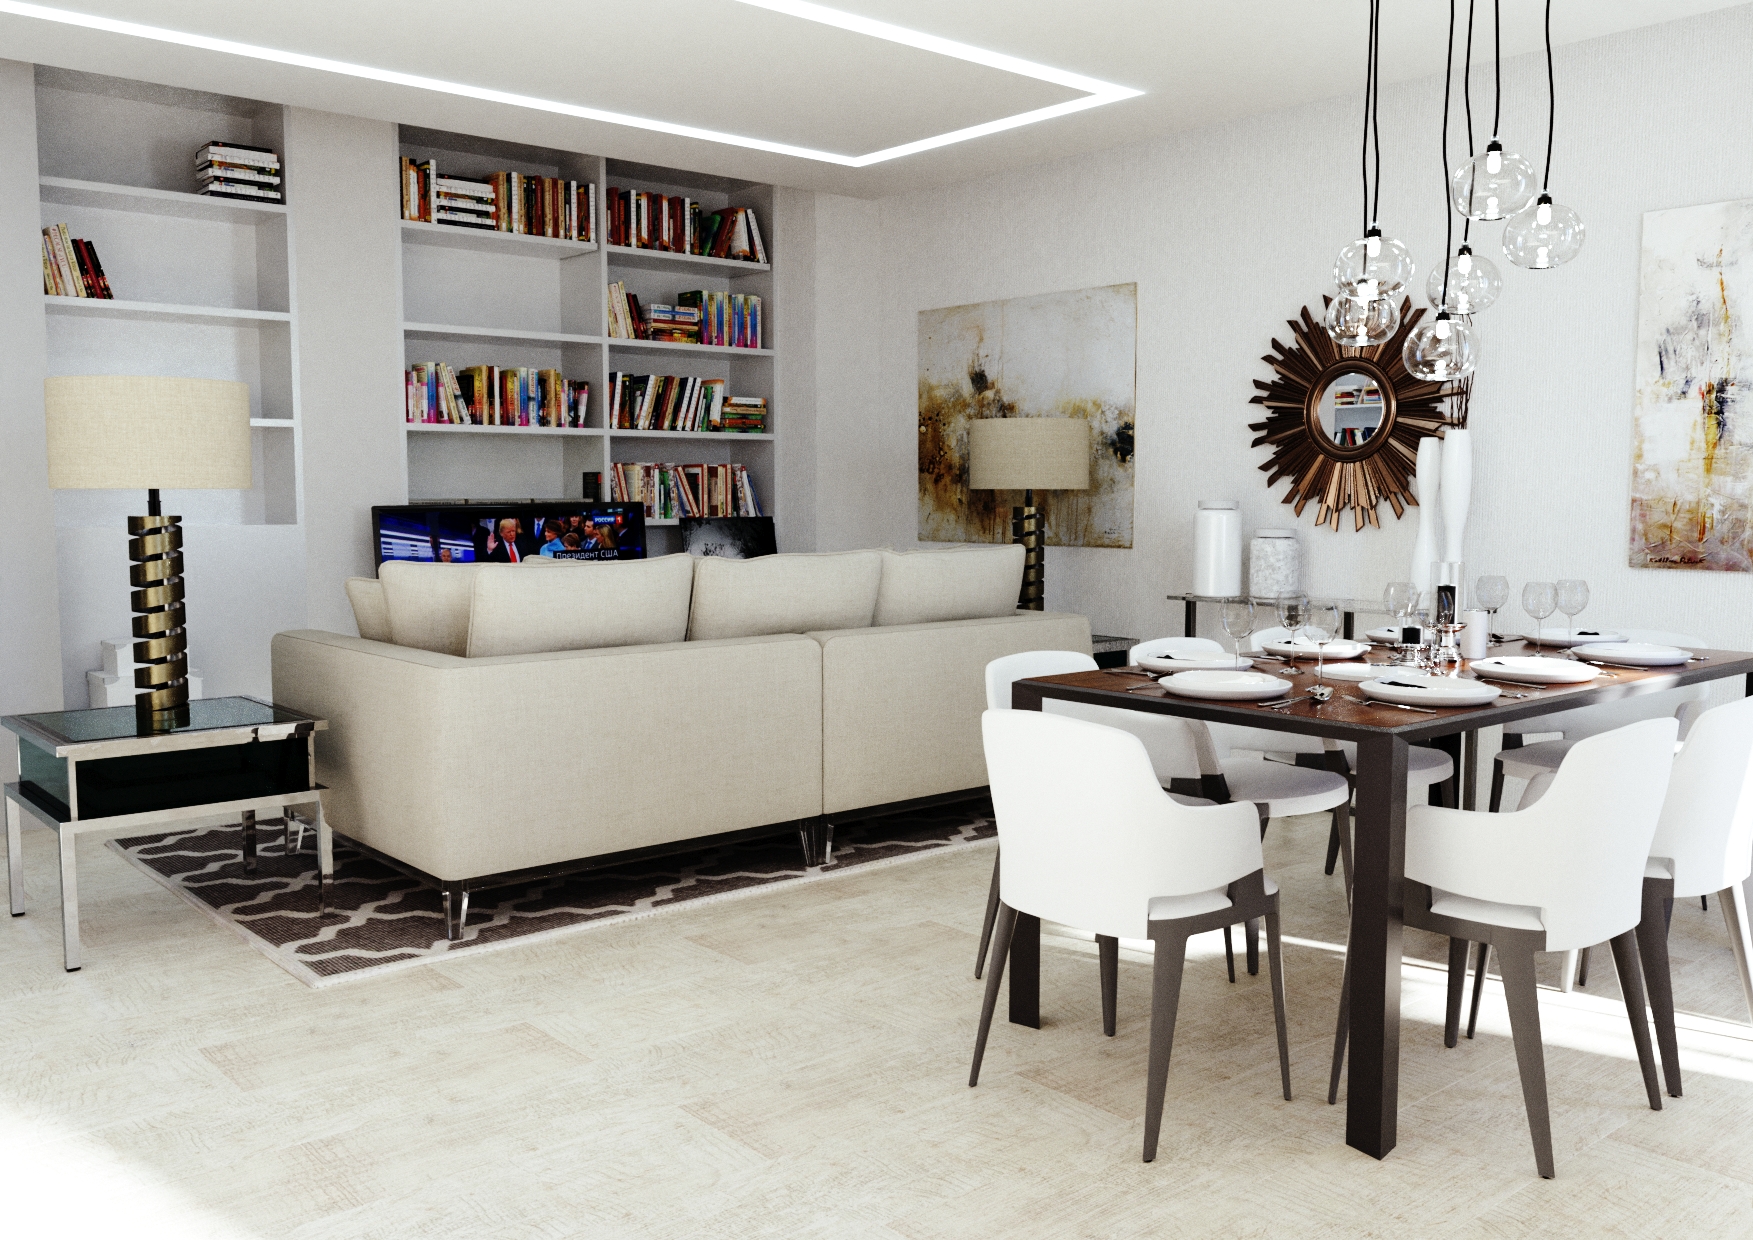
Architectural design, construction management, and safety coordination for residential buildings, housing centers, and urban subdivisions.
Interventions including residential complexes, mixed-use residential-office buildings, and large-scale urban development projects.
Technical focus: integrated architectural-structural-plant design, management of complex construction sites, optimization of energy performance.
URBAN DESIGN & PUBLIC WORKS
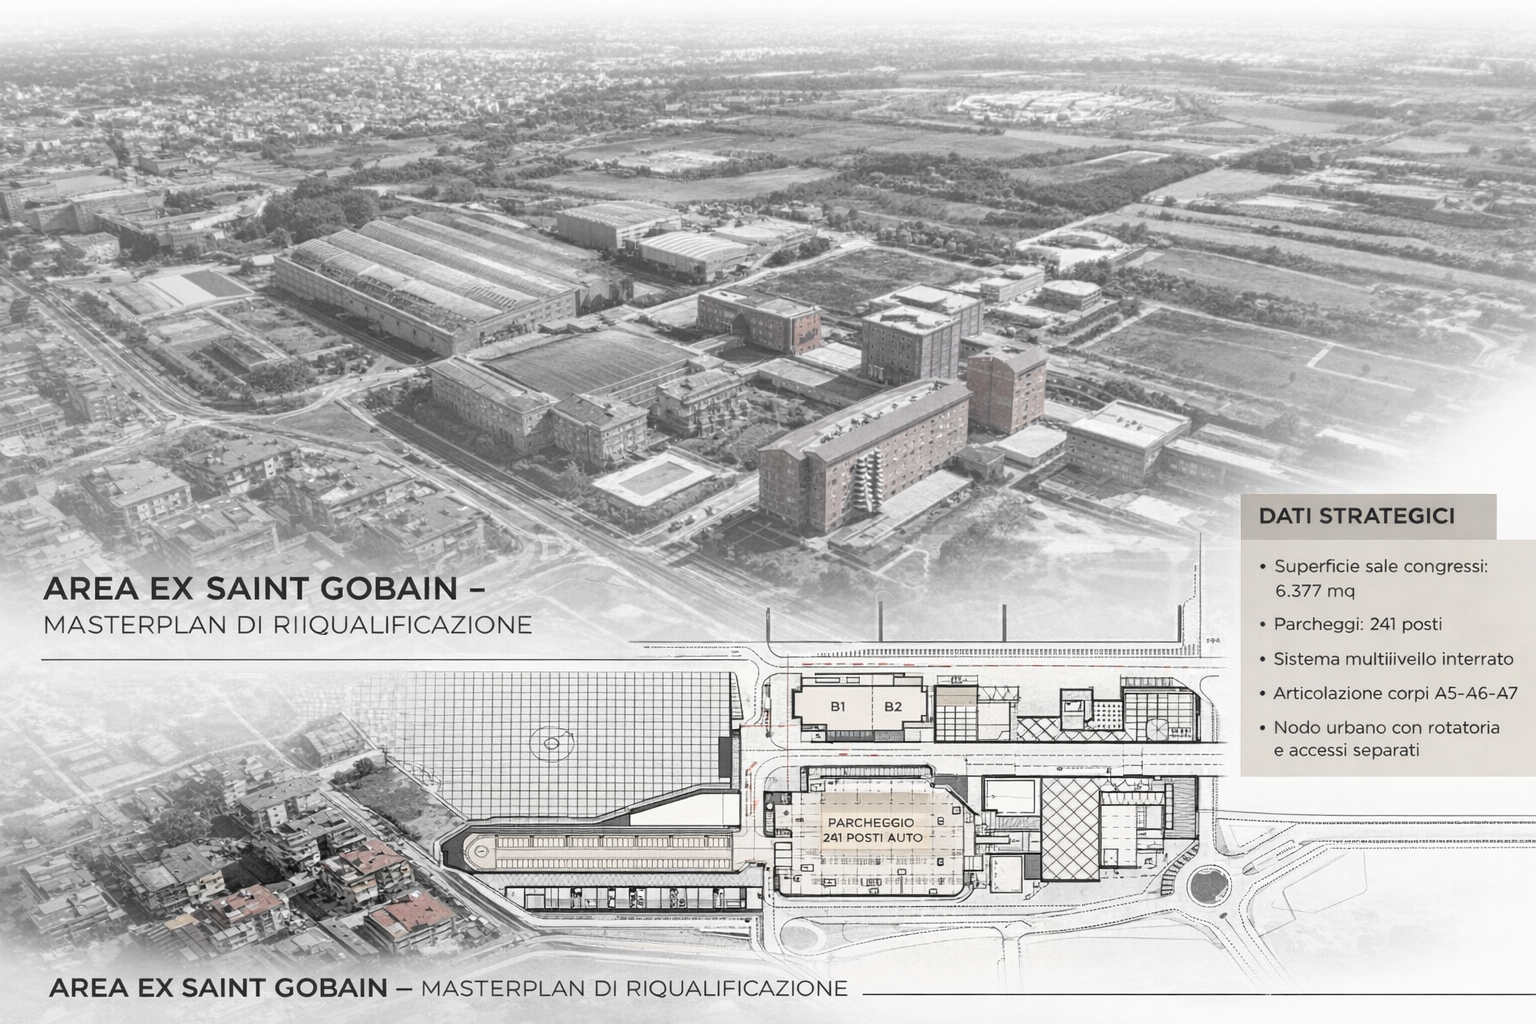
Development of urban planning schemes, PRG variants, and urban mobility studies, with experience in production areas and urban fabric redevelopment.
Projects for public administrations and urban infrastructures including parking plans, automated parking systems, and public space redevelopment interventions.
Technical focus: territorial planning, technical-administrative procedures, multidisciplinary coordination.
INFRASTRUCTURE TECHNOLOGY
Design of technological and infrastructural systems related to mobility, smart parking, and urban automation, including interventions on airports, shopping centers, and intermodal hubs.
Experience in managing complex systems and integration between architecture and advanced technological systems.
Technical focus: system integration, automation and control, technological innovation applied to urban space.
ENVIRONMENTAL & ENERGY REGENERATION
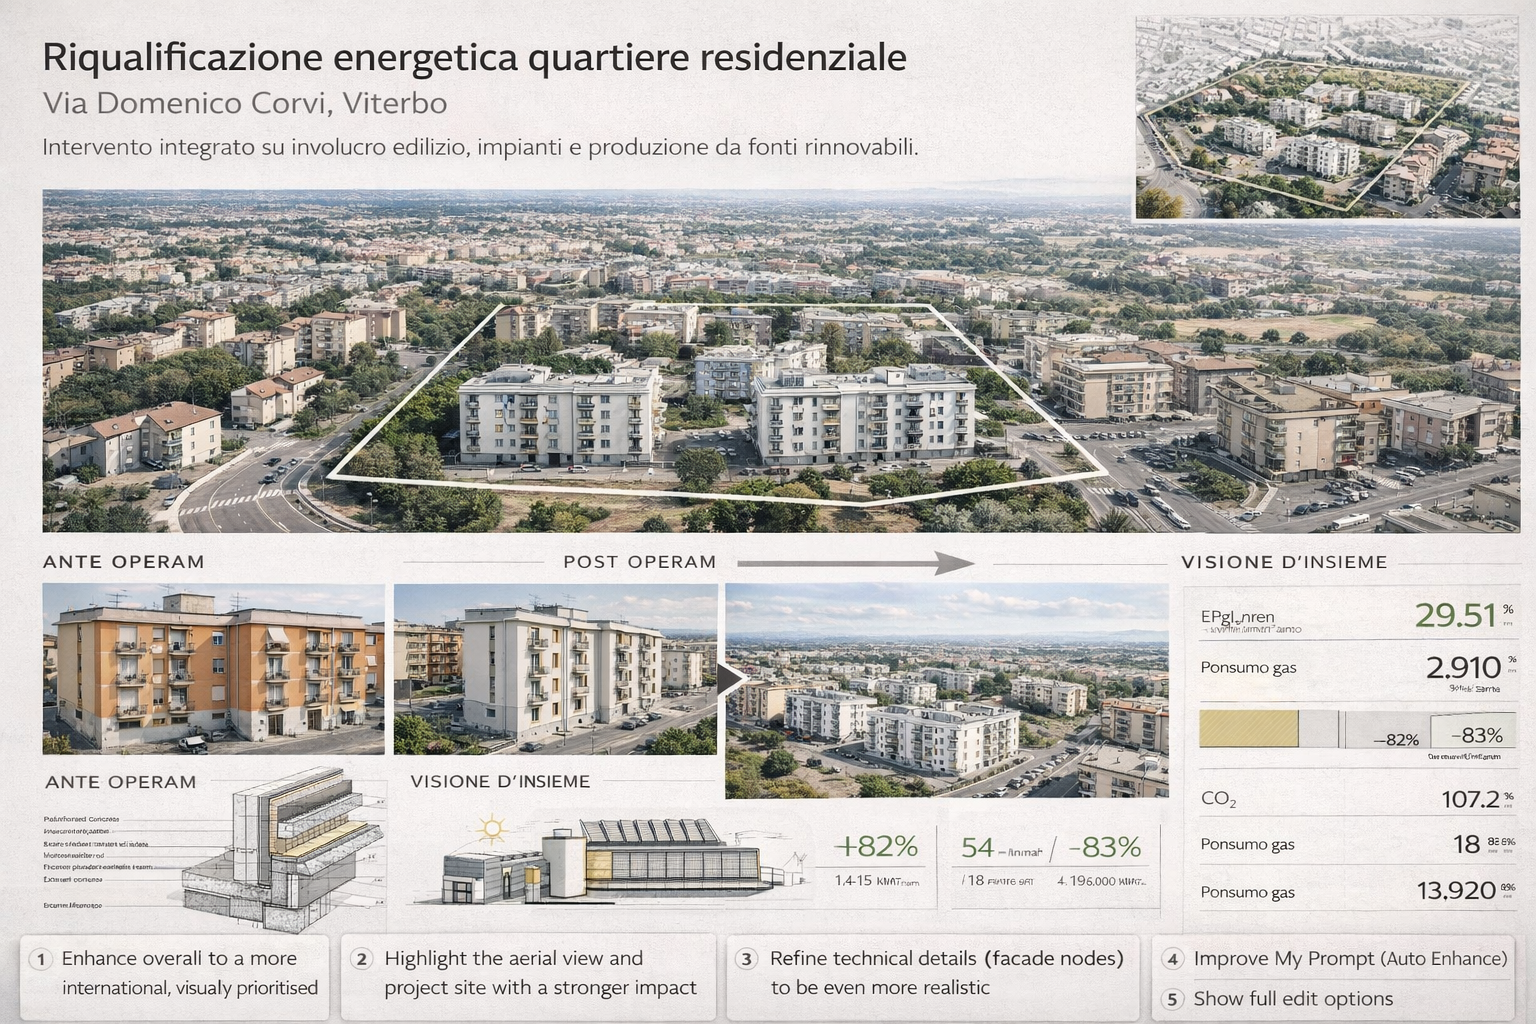
Environmental consolidation interventions and energy requalification of the existing building heritage, including territorial stabilization works and numerous energy efficiency projects on residential buildings.
Technical focus: sustainability, structural safety, energy optimization, and building regeneration.