Mixed-Use Office and Residential Building Viterbo
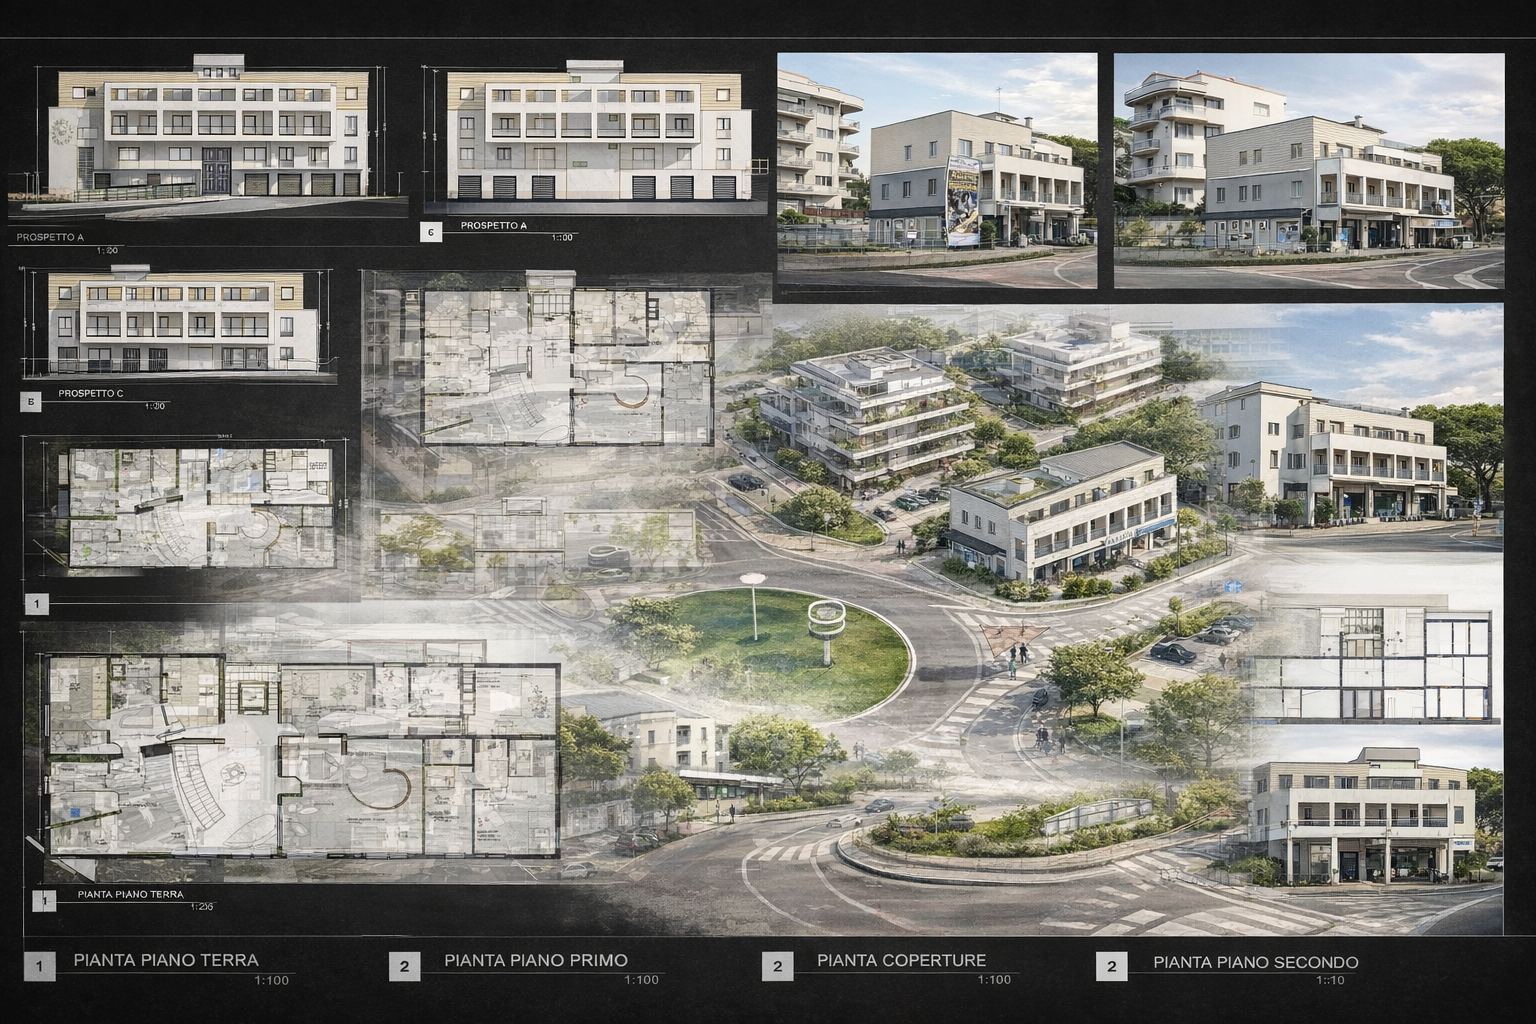
Development and urban consolidation project involving a mixed-use building with commercial
spaces at ground level and office/residential units on the upper floors.
The design aims to reinforce the urban corner condition and redefine the relationship between
public space and built volume through a contemporary yet balanced architectural language.
The volumetric composition is articulated by horizontal bands, recessed loggias, and a lightweight
rooftop element that visually reduces the building mass. Large glazed openings at street level
enhance transparency and strengthen the connection with the surrounding urban fabric.
The drawings include floor plans, elevations, and sections, highlighting internal spatial organization,
structural system, and adaptation to the site’s topography. The photographs document the
completed building and its integration within the existing urban context.