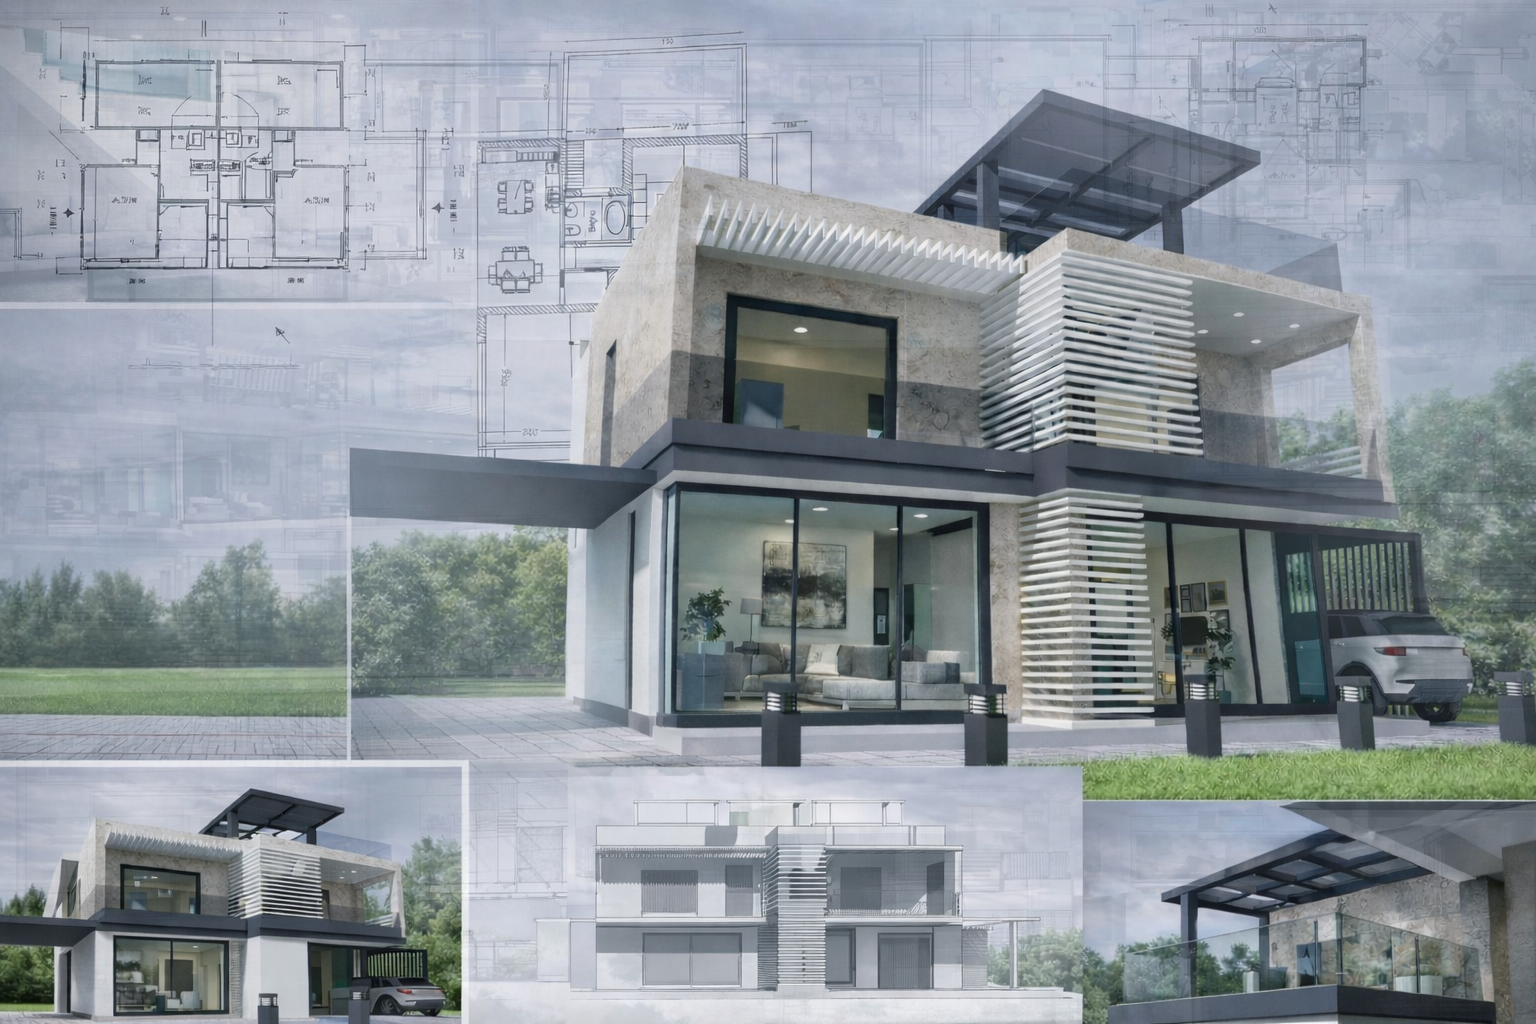
High-efficiency single-family residence – New residential development
This project consists of a single-family residential building located within a newly developed residential subdivision, designed according to contemporary principles of sustainability, architectural quality, and landscape integration.
The building is constructed with a cross-laminated timber (X-Lam) structural system, a technology that provides excellent seismic performance, rapid construction, and reduced environmental impact. The external envelope is finished with a ventilated porcelain stoneware façade, improving the building’s thermal performance while ensuring durability and long-term material protection.
The architectural language is defined by clean volumes, large glazed surfaces, and integrated solar shading systems, enhancing natural daylight and creating a strong visual relationship between interior and exterior spaces.
The result is a low-energy residential building, achieved through a high-performance building envelope, efficient mechanical systems, and an integrated sustainable design approach.