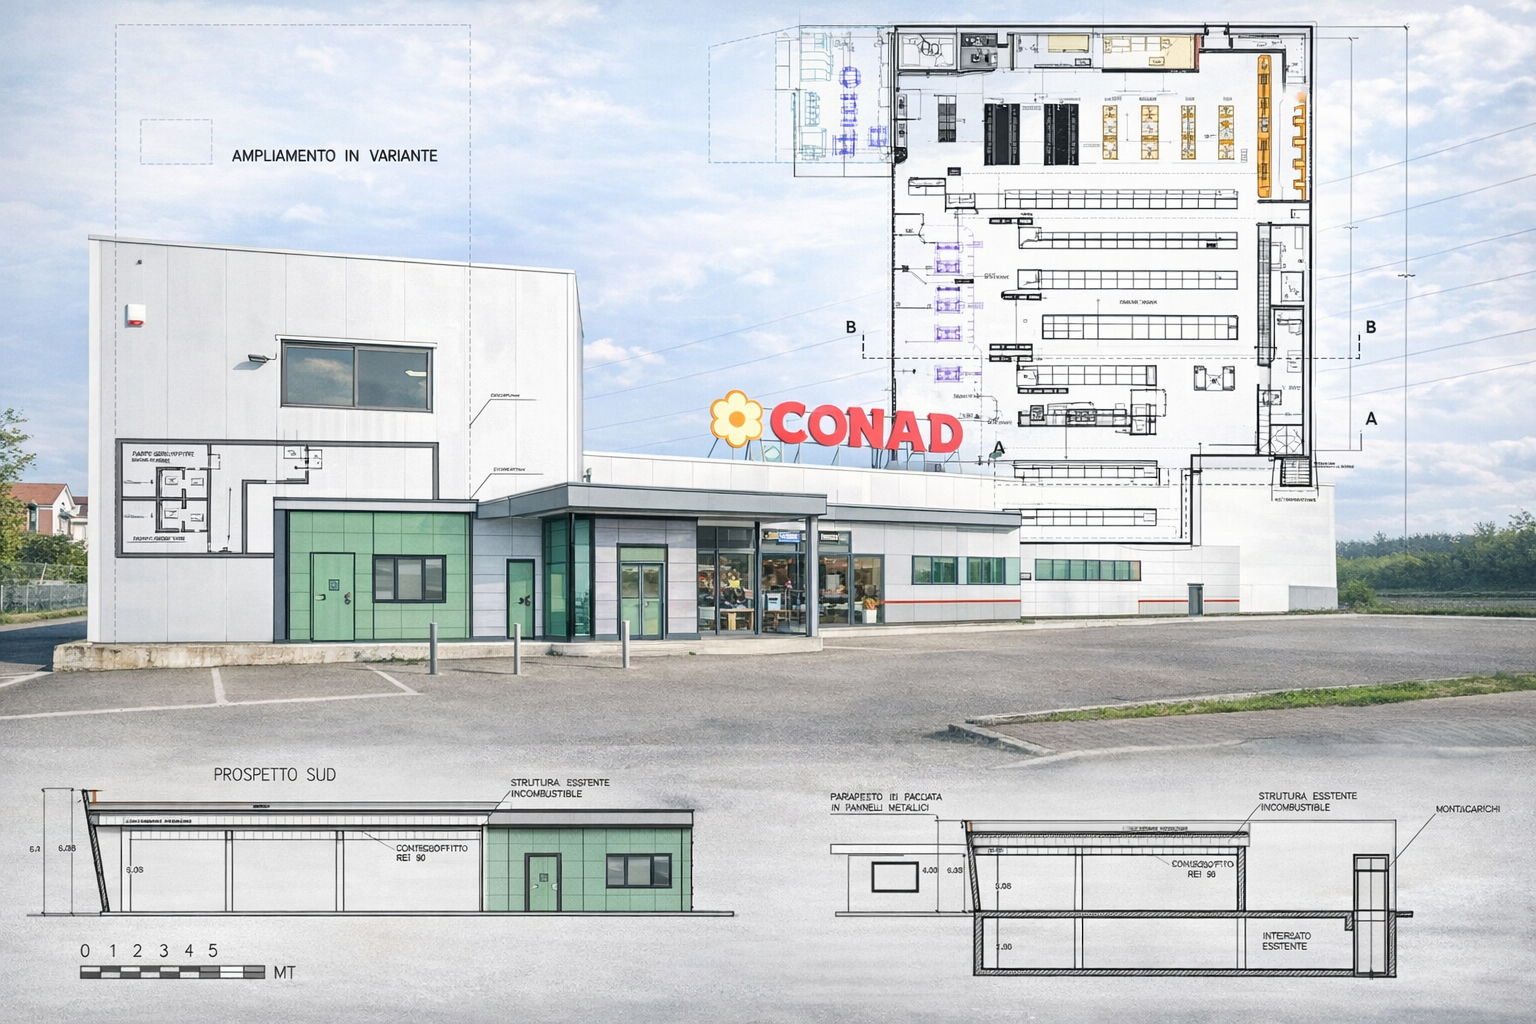
Architectural and Energy Retrofit of a Former
Industrial Warehouse into a Conad Retail Center
The project involved the transformation of a former industrial warehouse characterized by asbestos roofing and extremely low energy performance.
The intervention included full asbestos removal, replacement of the building envelope with
high-efficiency insulated panels, and the installation of advanced HVAC systems based on high-performance heat pumps.
A new photovoltaic roof significantly reduces energy consumption and carbon emissions, converting an energy-intensive structure into a sustainable and high-performing commercial building.
The project represents a comprehensive urban regeneration process, integrating technology,
energy efficiency, and architectural quality into a contemporary retail environment.